+8613902808995
 +86 13902808995
 siwenchen@chinawellcamp.com
SOEASY is one of WELLCAMP's brands, it is special for the houses easy to build, like the folding container house, flat pack container house, expandable container house, prefab k house and Sudan house.
SOEASY


Apabila anda bersedia untuk Memilih Rumah Kontena Pasang Siap yang Tepat untuk Projek, pilihan yang ada boleh terasa membebankan—boleh lipat, pek rata, boleh dikembangkan—setiap satunya mendakwa sebagai penyelesaian yang sempurna. Belanjawan, garis masa, dan keadaan tapak anda menarik anda ke arah yang berbeza. Pasaran global untuk struktur ini diunjurkan mencecah $12.1 bilion pada tahun 2025, berkembang 7.6% setiap tahun. Pertumbuhan itu bermakna lebih banyak pilihan, bukan kurang.
Artikel ini membentangkan pelan lima langkah yang jelas untuk membantu anda menapis gangguan dan menumpukan perhatian pada terbaik pasang siap rumah kontena untuk keperluan khusus anda. Bagaimanakah anda memadankan keperluan unik projek anda dengan rumah kontena perkapalan yang betul? Anda menyelaraskan tujuan, saiz, belanjawan, kualiti, dan peraturan tempatan.
Menjelang akhir, anda akan tahu dengan tepat apa yang perlu ditanya dan faktor mana yang benar-benar paling penting. Rumah kontena perkapalan daripada SOEASY mungkin jawapan anda—tetapi hanya selepas anda menilainya dengan teliti. Rumah kontena anda berhak mendapat perancangan yang teliti, dan dengan pendekatan yang betul, anda akan membuat keputusan yang yakin dan bermaklumat.
Sebelum memilih rumah kontena, tentukan tujuan projek anda, siapa yang akan menggunakannya, berapa lama anda memerlukannya, dan di mana ia akan diletakkan.
Pilih jenis kontena yang sesuai dengan matlamat utama projek anda: boleh lipat berfungsi paling baik untuk penyediaan pantas, pek rata menjimatkan kos penghantaran, dan boleh dikembangkan memberikan anda lebih banyak ruang.
Rancang belanjawan anda untuk merangkumi bukan sahaja harga asas tetapi juga pengangkutan, asas, kemasan dalaman, dan permit.
Periksa bahan penebat dan pensijilan kualiti seperti CE atau ISO untuk memastikan rumah kekal selesa dan tahan lama.
Bekerja dengan pakar untuk mengendalikan peraturan pengezonan tempatan dan penyediaan tapak, supaya anda boleh mengelakkan kesilapan yang mahal.
Sebelum anda membandingkan harga atau menyemak imbas foto, anda mesti mentakrifkan projek anda dengan jelas. Setiap rumah kontena yang berjaya bermula dengan gambaran yang jelas tentang apa yang anda perlukan. Tanpa asas ini, anda berisiko memilih unit yang mengecewakan pasukan anda, garis masa anda, atau belanjawan anda. Langkah pertama untuk memilih rumah kontena pasang siap yang tepat untuk kejayaan projek ialah bertanya soalan yang betul.
Mulakan dengan empat parameter penting. Setiap satunya membentuk keputusan akhir anda dengan cara yang berbeza.
Tujuan: Apakah fungsi yang akan diberikan oleh unit tersebut? Penginapan tenaga kerja, kuarters penyelia, atau tapak operasi terpencil masing-masing memerlukan susun atur dan konfigurasi yang berbeza.
Penghunian: Berapa ramai orang yang akan menggunakan ruang tersebut? Nombor ini mendorong perancangan kapasiti dan menentukan sama ada anda memerlukan unit gaya asrama atau bilik individu.
Tempoh: Berapa lama anda akan memerlukan struktur tersebut? Tarikh penghantaran dan jangkaan pemasangan anda mempengaruhi sama ada unit separa kekal atau boleh alih berfungsi paling baik.
Lokasi Tapak: Di mana anda akan meletakkan unit tersebut? Pendedahan pantai, tahap kelembapan, keadaan tanah, dan akses tapak semuanya menjejaskan spesifikasi struktur dan logistik.
Jawapan ini membimbing perancangan anda dari awal. Sebagai contoh, kem perlombongan yang memerlukan 30 unit selama dua tahun memerlukan pendekatan yang berbeza daripada tempat perlindungan kecemasan tunggal yang digunakan selama tiga bulan. Jawapan anda juga mendedahkan sama ada anda memerlukan pilihan penyesuaian. Sesetengah projek memerlukan susun atur tersuai, penebat khas, atau kemasan dalaman yang unik. Yang lain berfungsi dengan baik dengan konfigurasi standard.
Sebaik sahaja anda mentakrifkan keperluan anda, padankannya dengan jenis kontena yang betul. Tiga pilihan utama wujud, setiap satunya dengan kekuatan yang berbeza.
|
Ciri |
|||
|---|---|---|---|
|
Masa Persediaan |
5–10 minit |
Berasaskan panel, pemasangan pantas |
30–60 minit dengan 3–4 orang |
|
Kecekapan Pengangkutan |
12 unit setiap kontena 40HQ |
Padat dan cekap |
2 unit setiap kontena 40HQ |
|
Ruang Dalaman |
~15–18 sqm |
Sederhana |
~37 sqm (unit 20 kaki) |
|
Kegunaan Terbaik |
Pusat pemindahan kecemasan, tapak pembinaan |
Kediaman, komersial, sementara |
Rumah, Airbnb, pejabat jauh |
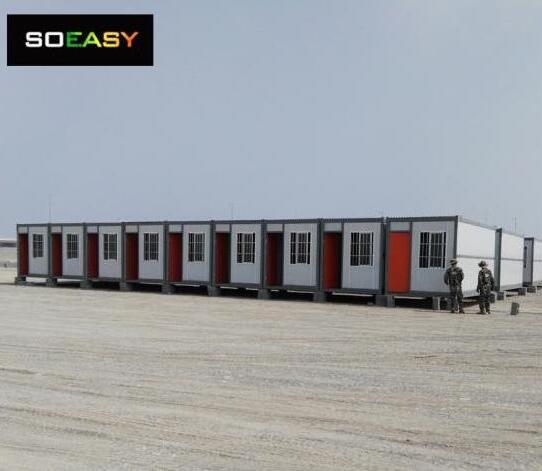
Unit lipat sangat menyerlah untuk bantuan kecemasan atau kem perlombongan. Rumah Kontena Lipat SOEASY dipasang dalam masa 5–10 minit—tiada peralatan berat diperlukan. Kelajuan ini terbukti amat berharga apabila anda menempatkan unit di lokasi terpencil atau kawasan bencana.
Kontena pek rata sesuai untuk projek yang memerlukan pengangkutan cekap dan pemasangan modular. Ia berfungsi dengan baik untuk projek kediaman, kem, pejabat, dan penginapan sementara. Unit boleh kembang menyediakan lebih banyak ruang dalaman yang boleh diguna pakai selepas pemasangan, menjadikannya ideal untuk perumahan keluarga, kabin peranginan, atau sebarang projek yang memerlukan ruang kediaman yang lebih besar.
Rumah kontena lipat telah terbukti amat berharga bagi peminat kehidupan luar grid. Keupayaannya untuk diangkut dan dipasang di lokasi terpencil telah membuka pelbagai kemungkinan baharu untuk pengembaraan dan gaya hidup mampan.
Matlamat utama projek anda menentukan jenis yang paling sesuai. Penempatan sementara lebih mengutamakan unit lipat disebabkan kelajuan dan kecekapan pengangkutannya. Pemasangan separuh kekal mewajarkan kos unit boleh kembang yang lebih tinggi. Tapak terpencil meningkatkan kelebihan pembinaan pasang siap, kerana laluan akses yang sukar lebih menyukai kualiti buatan kilang berbanding pembinaan di tapak.
Celik akal utama: padankan jenis kontena dengan objektif teras projek anda. Pusat pemindahan kecemasan tindak balas pantas memerlukan teknologi lipat. Rumah keluarga di plot tetap mendapat manfaat daripada ruang boleh kembang. Jawapan anda kepada empat soalan di atas terus menunjuk kepada penyelesaian yang betul. Penjajaran antara keperluan dan produk ini membentuk asas kepada perancangan rumah kontena yang bijak.
Saiz mempengaruhi segala-galanya tentang projek anda—kos, pengangkutan, susun atur, dan keselesaan. Anda tidak boleh memilih saiz yang betul tanpa mengetahui dimensi standard kontena terlebih dahulu. Langkah ini membentuk keseluruhan pelan rumah kontena anda.
Saiz kontena penghantaran mengikut peraturan global. Unit 20 kaki berukuran 5800 mm panjang, 2800 mm lebar, dan 2896 mm tinggi. Unit 40 kaki adalah dua kali ganda panjangnya iaitu 11600 mm, tetapi lebar dan tingginya kekal sama. Nombor-nombor ini memberi anda titik permulaan yang kukuh untuk saiz rumah kontena anda.
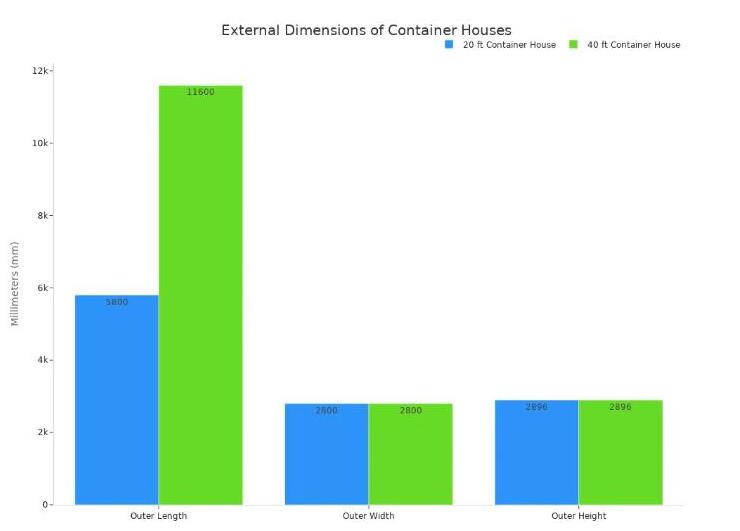
Namun saiz luaran boleh memperdayakan anda. Kontena 20 kaki mempunyai saiz ruang kasar sekitar 160 kaki persegi. Selepas menambah panel penebat dan kemasan dalaman, anda sebenarnya mendapat 120–140 kaki persegi ruang yang boleh diguna pakai. Kehilangan ruang itu lebih penting daripada apa yang anda fikirkan.
Ketebalan dinding mengurangkan ruang dalaman. Panel tepi bergelombang mengurangkan lebar boleh guna sebanyak 4 hingga 6 inci, jadi lebar nominal 8 kaki menurun kepada sekitar 7'8". Penebat menambah lebih banyak pengurangan—busa PUR semburan boleh mengecilkan lebar dalaman daripada 2.35 m kepada 2.10–2.15 m. Pemisah dalaman mengambil lagi 8–10 cm. Meja yang dibuat untuk lebar 8 kaki memang tidak akan muat.
Rumah Kontena Lipat SOEASY adalah padat dan cekap bagi setiap unit. Sebuah kontena 40 kaki HQ boleh memuatkan sehingga 12 unit, sekali gus meningkatkan kecekapan penghantaran. Saiz yang kecil ini berfungsi dengan baik untuk keperluan hunian tunggal sambil memastikan kos pengangkutan kekal rendah.
Anda boleh meningkatkan skala rumah kontena anda dengan menggabungkan pelbagai unit. Unit tunggal sesuai untuk seorang atau dua orang untuk kegunaan sementara. Dua unit bersebelahan mewujudkan kawasan kediaman yang lebih luas. Menyusun unit secara menegak menambah tingkat kedua untuk ruang tidur.
Fikirkan tentang keperluan kehunian anda sebelum merancang. Kem tenaga kerja dengan 30 orang memerlukan persediaan yang berbeza berbanding keluarga dengan empat ahli. Gabungan berbilang unit membolehkan anda mewujudkan zon berasingan untuk tidur, memasak, dan bekerja. Pendekatan modular ini memberi anda keanjalan tanpa mengorbankan fungsi.
Pecahan kos anda mengikut saiz bergantung pada berapa banyak unit yang anda perlukan dan cara anda menghubungkannya. Lebih banyak unit bermakna kos pengangkutan dan asas yang lebih tinggi, tetapi ia juga memberi anda lebih banyak ruang boleh guna. Pelan yang jelas membantu anda mengelakkan pembinaan berlebihan atau saiz projek yang terlalu kecil.
Pertimbangkan keperluan masa depan juga. Reka bentuk modular membolehkan anda menambah unit kemudian tanpa mereka bentuk semula keseluruhan struktur. Mulakan dengan jumlah minimum yang anda perlukan hari ini, kemudian kembangkan apabila projek anda berkembang. Strategi ini memastikan pelaburan awal anda terurus sambil meninggalkan ruang untuk pertumbuhan.
Setiap dolar penting apabila anda merancang projek. Kos sebenar jauh melebihi harga asas. Anda memerlukan pecahan penuh untuk membina bajet yang tepat. Kejelasan ini membantu anda mengelakkan kejutan dan memastikan pelan anda berjalan lancar.
harga unit asas merangkumi rangka keluli, penebat, tingkap, pintu, serta talian elektrik dan paip asas. Ini adalah titik permulaan anda. Tetapi kos rumah kontena merangkumi banyak perbelanjaan lain. Anda mesti merancang untuk pengangkutan, kerja asas, kemasan dalaman, permit, dan penyediaan tapak.
Kos pengangkutan bergantung pada jarak dan akses tapak. Lokasi terpencil meningkatkan yuran penghantaran anda. Kerja asas adalah satu lagi kos yang besar. Jadual di bawah menunjukkan kos asas tipikal mengikut saiz.
|
Jenis Asas |
1 Unit |
2 Unit |
3 Unit |
|---|---|---|---|
|
Cerucuk Skru / Tiang |
Kos berbeza-beza |
Kos berbeza-beza |
Kos berbeza-beza |
|
Asas Jalur |
Kos berbeza-beza |
Kos berbeza-beza |
Kos berbeza-beza |
|
Papak Konkrit |
Kos berbeza-beza |
Kos berbeza-beza |
Kos berbeza-beza |
|
Papak Bertetulang (seismik) |
Kos berbeza-beza |
Kos berbeza-beza |
Kos berbeza-beza |
Kemasan dalaman menambah kos yang besar. Pendawaian elektrik, talian air, sistem HVAC, permit, tinjauan tapak, dan kerja penggalian semuanya menambah kos.
SOEASY membantu anda mengawal kos ini dengan pengeluaran yang cekap. Mereka menawarkan reka bentuk tersuai satu-dengan-satu dengan lukisan CAD dan 3D. Perancangan awal ini menjimatkan wang dan mengurangkan perbelanjaan. Anda mendapat gambaran jelas tentang kos anda sebelum pembinaan bermula.
Bajet anda juga harus memikirkan tentang nilai jangka panjang. Rumah kontena dengan bahan berkualiti memerlukan kurang penyelenggaraan. SOEASY menggunakan panel bumbung bulu kaca dan panel dinding IEPS. Bahan-bahan ini memberikan penebat yang hebat dan mengurangkan bil tenaga dari semasa ke semasa. Rumah kontena yang berkualiti menelan kos yang lebih rendah dalam jangka masa panjang.
Perancangan yang baik juga menjimatkan wang di peringkat awal. Apabila anda menentukan projek anda dengan jelas, anda mengelakkan perubahan yang mahal kemudian hari. Pilih jenis asas yang betul untuk tapak anda. Cerucuk skru berfungsi dengan baik untuk persediaan sementara. Papak konkrit sesuai untuk struktur kekal. Pilihan anda mempengaruhi harga permulaan dan nilai jangka panjang anda.
Fikirkan tentang jumlah kos memiliki rumah kontena anda. Rumah yang dibina dengan baik daripada pembuat yang dipercayai mengekalkan nilainya. Pendekatan ini mengurangkan kos jangka panjang anda. Anda juga menjimatkan tenaga kerja kerana unit yang dibina di kilang memerlukan kurang kerja di tapak. Gabungan pengeluaran pantas, reka bentuk tersuai, dan bahan berkualiti menjadikan SOEASY pilihan bijak untuk bajet rumah kontena anda.
Kualiti dan penebat menentukan sejauh mana keberkesanan rumah kontena anda dalam kehidupan sebenar. Reka bentuk yang cantik tidak bermakna jika bangunan itu tidak dapat menahan cuaca panas, sejuk, atau ribut. Anda mesti menyemak bahan di dalam dinding dan pensijilan di sebalik pembuatnya. Langkah ini membezakan antara pembelian bijak dan kesilapan yang mahal.
Penebat mengawal betapa selesanya ruang anda sepanjang tahun. Bahan yang betul menghalang haba masuk pada musim panas dan mengekalkan kehangatan pada musim sejuk. Bahan yang berbeza memberikan rintangan haba yang berbeza, yang dipanggil nilai-R. Nilai-R yang lebih tinggi bermakna penebat yang lebih baik.
|
Bahan Penebat |
Nilai-R (setiap inci) |
|---|---|
|
Poliuretana (PUR) |
6.0 - 7.0 |
|
EPS |
3.6 - 4.2 |
|
Wul Kaca |
Tidak disenaraikan dalam sumber ini |
Iklim anda menentukan nilai-R yang anda perlukan. Kawasan sederhana memerlukan R-10 hingga R-20. Kawasan panas memerlukan R-15 hingga R-25, dengan tumpuan tambahan pada bumbung. Kawasan sejuk memerlukan R-20 hingga R-35 pada kedua-dua dinding dan bumbung. Julat ini menjadi panduan untuk pilihan bahan dan ketebalan anda.
Buih semburan poliuretana (PU) sel tertutup sering dianggap sebagai kaedah yang paling berkesan. Ia menghasilkan penghalang kelembapan yang lancar, melekat terus pada permukaan logam, dan memberikan rintangan haba yang sangat baik — sesuai untuk iklim panas dan sejuk.
SOEASY menggunakan panel bumbung wul kaca dan panel dinding IEPS. Bahan-bahan ini memberikan prestasi haba yang kukuh sambil memastikan unit ringan untuk pengangkutan. Gabungan ini berfungsi dengan baik di banyak zon iklim. Anda mendapat bahagian dalam yang selesa tanpa bil tenaga yang besar.
Penebat batt dengan nilai-R yang sesuai disyorkan untuk mewujudkan persekitaran hidup dan kerja yang selesa. Buih semburan menawarkan pilihan lain, dengan nilai-R sekitar 6 setiap inci. Pilihan anda bergantung pada bajet anda dan keperluan iklim tapak anda.
Pensijilan kualiti menunjukkan sama ada pembuat memenuhi piawaian yang diketahui. Kelayakan ini paling penting untuk projek antarabangsa di mana pemeriksaan tempatan mungkin berbeza. Anda mahukan bukti bahawa kontena anda memenuhi peraturan keselamatan dan prestasi.
|
Pensijilanan |
Wilayah |
Penerangan |
|---|---|---|
|
ISO 9001 |
Global |
Piawaian pengurusan kualiti |
|
ISO 14001 |
Global |
Piawaian pengurusan alam sekitar |
|
ISO 45001 |
Global |
Kesihatan dan keselamatan pekerjaan |
|
CE Marking |
EU |
Pematuhan dengan piawaian kesihatan, keselamatan, dan alam sekitar Eropah |
|
UL & ASTM |
Amerika Utara |
Piawaian keselamatan dan integriti struktur untuk pasaran AS |
SOEASY memegang pensijilan yang diiktiraf di peringkat antarabangsa untuk kualiti dan keselamatan. Kelayakan ini membina kepercayaan untuk projek di banyak negara. Anda boleh menyemak tuntutan ini melalui dokumen dan audit pihak ketiga.
Integriti struktur memerlukan perhatian kepada beberapa faktor. Unit anda mesti kekal stabil terhadap angin, hujan, dan gempa bumi. Asas yang kukuh dan sambungan yang padu menghalang pergerakan. Pilihan bahan juga penting — keluli atau aluminium tahan api memenuhi kod tempatan sambil memastikan ketahanan.
Ciri-ciri keselamatan termasuk bahan tahan api, pengesan asap, dan alat pemadam api. Anda harus bekerjasama dengan jabatan bangunan tempatan, mendapatkan permit yang diperlukan, dan lulus pemeriksaan. Simpan rekod terperinci tentang bahan dan usaha pematuhan.
Untuk mengesahkan kapasiti menanggung beban sebelum pembelian, rujuk tinjauan tanah dan kod bangunan tempatan.
Pemeriksaan ini melindungi pelaburan anda. Rumah kontena yang diperakui dengan penebat yang baik memberikan fungsi dan ketahanan yang berkekalan. Anda mengelakkan pembaikan yang mahal dan ruang kediaman yang tidak selesa. Pemeriksaan kualiti yang betul memastikan rumah kontena anda berkhidmat dengan baik untuk bertahun-tahun.
Peraturan boleh menentukan kejayaan atau kegagalan projek rumah kontena anda. Ramai pembeli memberi tumpuan kepada reka bentuk dan harga. Kemudian mereka menghadapi masalah apabila permit tersekat. Anda mesti mengetahui peraturan tempatan sebelum anda memesan apa-apa. Langkah ini menyelamatkan anda daripada kelewatan yang mahal dan masalah undang-undang.
Pekan atau bandar tempatan anda mengawal kebanyakan peraturan zon dan bangunan. Peraturan daerah dan negeri mungkin menambah lapisan tambahan. Ini benar untuk zon taufan atau gempa bumi. Anda perlu menyemak perkara yang terpakai di tempat anda sebelum anda membeli.
|
PeraturanJenis |
Apa yang Dikawal |
|---|---|
|
Pengezonan |
Penggunaan tanah, tempat anda meletakkannya, dan sama ada rumah kontena dibenarkan |
|
Kod Bangunan |
Piawaian pembinaan seperti pematuhan IRC atau IBC |
|
Penampilan |
Warna, gaya, dan bahan yang dilihat dari luar |
|
Saiz |
Keluasan kaki persegi, bilangan bilik tidur, dan ketinggian maksimum |
|
Ofset Tapak |
Jarak dari garisan hartanah dan bangunan berhampiran |
|
Asas |
Jenis, kedalaman, dan ketinggian di atas paras tanah |
|
Jalan Keluar |
Bilangan dan saiz pintu keluar luar |
|
Keselamatan Kebakaran |
Tempat untuk meletakkan pengesan asap dan karbon monoksida |
|
Utiliti |
Piawaian sistem elektrik, paip, dan mekanikal |
Kawasan kediaman kerap mengehadkan tempat anda boleh meletakkan kontena. Anda mungkin menghadapi had dari segi saiz kontena atau bilangan unit yang boleh anda miliki di satu lot. Banyak bandar menghendaki kontena disembunyikan daripada pandangan awam. Atau mereka mungkin hanya membenarkannya di halaman belakang. Kontena bersusun selalunya tidak dibenarkan di kawasan kediaman.
Mungkin terdapat had masa untuk penempatan sementara semasa kerja pembinaan.
Pegawai pembinaan biasanya mahukan pelan kejuruteraan dan bukti asas yang kukuh. Kebanyakan kawasan mengikut International Residential Code atau International Building Code. Kod-kod ini menetapkan piawaian untuk struktur, keselamatan kebakaran, dan kecekapan tenaga.
Pengeluar yang baik boleh memberi anda sijil pemeriksaan dan rekod fumigasi untuk kontena anda. Dokumen ini membantu anda mendapatkan permit pembinaan dengan lebih cepat. Sesetengah pengeluar malah menghantar jurutera untuk membantu proses kelulusan. Anda menanggung kos perjalanan dan gaji mereka.
Asas anda mestilah sepadan dengan keadaan tapak dan kod tempatan anda. Tiang pier berfungsi dengan baik untuk persediaan sementara. Papak konkrit sesuai untuk struktur kekal. Cerancang skru mengendalikan tanah yang tidak stabil. Setiap pilihan mempunyai kos dan keperluan persediaan yang berbeza.
Akses tapak anda sama pentingnya. Trak penghantaran memerlukan laluan yang jelas dan ruang yang mencukupi untuk berpusing. Ukur lebar jalan masuk, bukaan pagar, dan kelegaan di atas kepala sebelum anda membuat pesanan. Unit yang tidak dapat sampai ke tapak anda membuang masa dan wang.
Bekerjasamalah dengan pengeluar anda sejak awal. SOEASY menyediakan dokumen dan sokongan reka bentuk yang memepercepatkan kelulusan permit. Pasukan mereka membantu anda menyediakan dokumen yang diharapkan oleh pegawai tempatan. Usaha kerjasama ini mengurangkan masalah dan memastikan projek anda terus maju.
Ramai orang membeli rumah kontena terlalu cepat dan kemudian menyesal. Anda boleh mengelak kesilapan mereka dengan mengetahui perkara yang biasanya berlaku silap. Kesilapan terbesar ialah memilih rumah hanya kerana ia murah. Harga yang rendah selalunya bermaksud komponen hilang atau bahan yang tidak berkualiti. Pilihan itu menyebabkan keseluruhan projek anda menelan kos lebih tinggi kemudian hari. Satu lagi kesilapan biasa ialah memilih jenis rumah kontena yang salah.Boleh dibesarkan, sistem lipat, dan pek rata masing-masing berfungsi paling baik untuk kegunaan yang berbeza. Memilih yang salah akan meningkatkan kos penghantaran, pemasangan, atau tenaga kerja anda.
Sesetengah orang berfikir membina sendiri rumah kontena dapat menjimatkan wang. Tetapi projek DIY selalunya menelan kos lebih tinggi dan mengambil masa lebih lama. Anda perlu mengendalikan struktur, kimpalan, penebat, dan permit secara bersendirian. Satu pemotongan yang salah boleh merosakkan keseluruhan bangunan. Jangan potong terlalu banyak keluli daripada kontena. Membuang seluruh dinding membuatkan struktur menjadi lemah dan memerlukan balok keluli dan kimpalan yang mahal. Hanya potong untuk tingkap dan pintu tanpa kerosakan besar pada struktur.
Penyelesaian pasang siap daripada SOEASY tiba lebih cepat dan dengan kualiti yang diiktiraf. Anda mendapat reka bentuk khas tanpa perlu meneka. Kilang melakukan pengiraan struktur dan pemeriksaan kualiti. Anda mendapat unit yang memenuhi pensijilan kualiti dan keselamatan yang diiktiraf secara antarabangsa. Dengan cara ini anda mengelakkan masalah membina sendiri. Anda juga terlepas daripada proses pembelajaran dan kesilapan mahal yang menyertainya.
Ramai pembeli mempercayai foto dan bukannya spesifikasi produk. Gambar tidak menunjukkan ketebalan keluli, kimpalan, kalis air, atau ujian. Anda patut meminta video kilang, foto, dan rekod pemeriksaan sebelum membuat pesanan. Satu lagi kesilapan ialah mengabaikan dimensi dalaman dan tata atur. Ruang yang boleh digunakan adalah lebih kecil daripada saiz luaran. Anda mesti menyemak pelan lantai untuk saiz bilik sebenar, bukaan pintu, dan kedudukan tingkap.
Pilihan penyesuaian adalah lebih penting daripada yang anda sangkakan. SOEASY menawarkan reka bentuk khas satu-ke-satu dengan lukisan CAD dan 3D. Alat-alat ini meniru saiz dan bentuk yang tepat. Anda boleh mengubah kedudukan kontena untuk cahaya matahari, aliran angin, dan akses yang terbaik. Persembahan grafik secara realistik membolehkan anda melihat bahan, perabot, dan kemasan sebelum pembinaan bermula. Ini mengurangkan kekeliruan dan mempercepatkan kelulusan.
Masalah membina rumah kontena tanpa bantuan pakar akan timbul apabila isu muncul. Sistem elektrik, lokasi saliran, dan voltan berbeza mengikut negara. Sistem yang salah sukar diubah selepas unit tiba. Anda juga perlu memikirkan tentang keperluan iklim dan penebat. Penebat, tingkap, perlindungan karat, dan saliran mestilah sepadan dengan cuaca tempatan anda. Faedah rumah kontena daripada pembuat yang diperakui termasuk penebat yang baik, struktur yang kukuh, dan jangka hayat yang panjang. Anda mendapat unit modular yang berfungsi untuk projek anda selama bertahun-tahun. Berbincanglah dengan pakar lebih awal untuk mengelakkan kesilapan yang mahal dalam susun atur, penebat, atau peraturan. Langkah mudah ini menjimatkan masa, wang, dan kekecewaan anda.
Anda kini telah melalui lima langkah utama untuk memilih rumah kontena pasang siap yang tepat untuk projek anda. Mulakan dengan pelan yang jelas. Perancangan yang baik membantu anda mengetahui perkara yang anda perlukan. Kemudian pilih saiz yang betul untuk rumah kontena perkapalan anda. Tetapkan bajet yang realistik untuk semua kos. Semak piawaian kualiti dan penebat. Akhir sekali, bekerjasama dengan pakar untuk mengendalikan peraturan tempatan.
Rahsia kepada rumah kontena yang hebat ialah memadankan keperluan anda dengan ciri produk dan pilihan tersuai. Jangan pilih pilihan termurah hanya kerana harganya. Fikirkan tentang kualiti binaan juga. Tulis tiga keperluan utama anda. Kemudian hubungi pembuat yang diperakui seperti SOEASY untuk sebut harga tersuai. Ambil langkah seterusnya hari ini.
Unit lipat SOEASY boleh dipasang dalam masa kira-kira 5–10 minit dengan hanya dua orang. Anda tidak memerlukan sebarang peralatan berat. Kelajuan ini menjadikan kontena lipat sempurna untuk tindak balas kecemasan atau tapak kerja terpencil di mana masa dan pekerja adalah terhad.
Ya. SOEASY menyediakan perkhidmatan reka bentuk tersuai satu-dengan-satu dengan lukisan CAD dan 3D. Anda boleh menukar kedudukan bilik, penempatan tingkap, dan kemasan dalaman sebelum pengeluaran bermula. Perancangan ini membantu anda mengelakkan perubahan yang mahal selepas penghantaran dan memastikan ruang tersebut memenuhi keperluan anda.
Satu kontena HQ 40 kaki boleh membawa sehingga 12 unit SOEASY unit lipat. Ketumpatan pembungkusan yang tinggi ini mengurangkan kos penghantaran bagi setiap unit. Untuk projek besar, kecekapan ini membuat perbezaan besar dalam jumlah bajet dan perancangan logistik anda.
Anda memerlukan tapak yang rata dan stabil. Pilihan biasa termasuk asas tiang, papak konkrit, atau cerucuk skru. Pilihan anda bergantung pada keadaan tanah dan sama ada anda merancang persediaan sementara atau kekal. Berbincanglah dengan pengilang anda lebih awal untuk memadankan asas dengan tapak anda.
Ya. SOEASY memegang pensijilan yang diiktiraf di peringkat antarabangsa untuk kualiti dan keselamatan. Kelayakan ini mengesahkan piawaian kualiti dan keselamatan yang diiktiraf di banyak negara. Dokumen ini juga membantu mempercepatkan kelulusan permit tempatan dan pemeriksaan bangunan.
untuk semua permintaan, anda boleh menghubungi kami :


 IPv6 rangkaian disokong
 imbasan ke wechat: